


Overview
- Mid Terraced House
- 5
- 1
Description
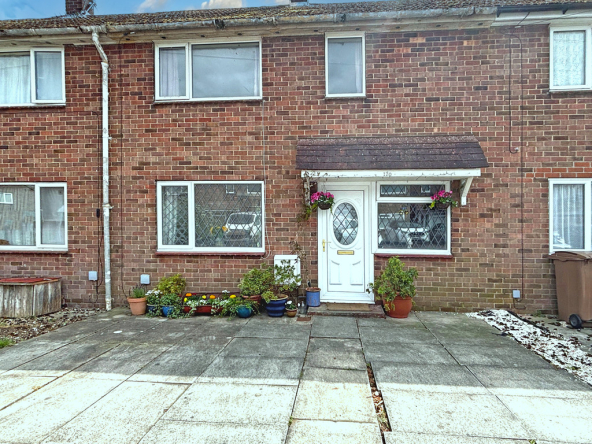
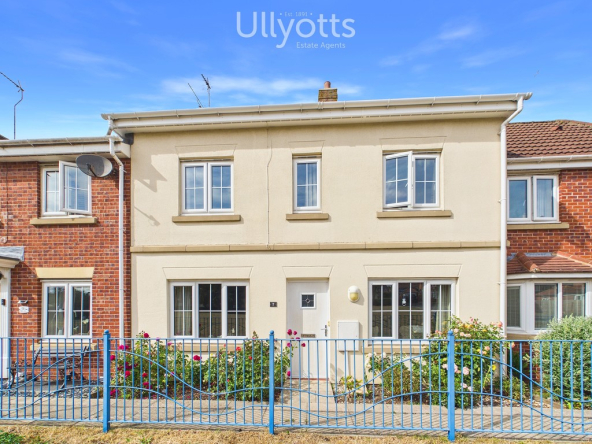
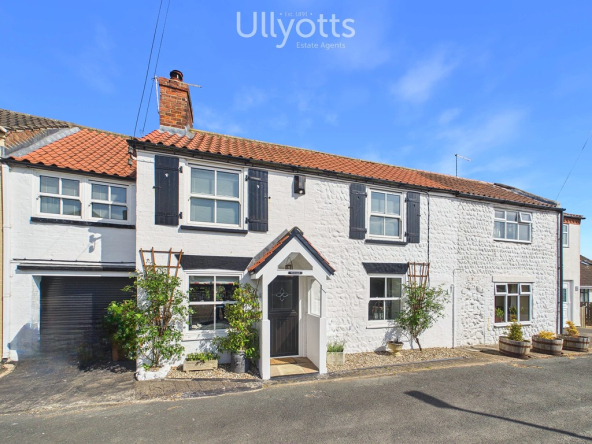
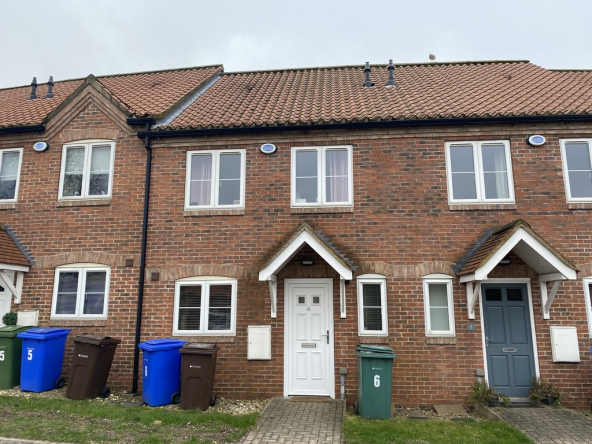
LOCATION A spacious mid terrace property offering versatile accommodation arranged over multiple levels benefits from a generous open-plan lounge and dining room, complemented by a well-appointed breakfast kitchen and separate utility area. Five well-proportioned bedrooms are thoughtfully arranged across two floors, alongside a main family bathroom, while to the rear a private patio garden provides an ideal outdoor retreat. Offered to the market with no ongoing chain, the property offers an excellent opportunity for someone to add their own stamp and personalise the space to their taste.
The current owners have successfully let the property for many years, achieving a rental income of £750 per calendar month, making it an ideal option for anyone looking to purchase as an investment.
St Georges Avenue is situated just a stones through from Bridlingtons town centre and is a bustling hub offering unparalleled convenience and a vibrant coastal lifestyle. With access to all local schools, the area offers a wealth of amenities, including the picturesque harbour, home to eateries like Salt On The Harbour with its fabulous views. Residents can enjoy attractions such as The Spa, East Riding Leisure Centre, cinema, bowling, arcades, souvenir shops and a fairground. Numerous restaurants, cafés and public houses cater to all tastes, while excellent transport links are provided by the railway and bus stations. This location truly offers something for everyone in the heart of Bridlington.
Nestled on the Yorkshire coast, Bridlington is a charming seaside town perfect for family life. With its sandy beaches, scenic promenade, and plenty of parks and leisure facilities, there’s always something for families to enjoy. The town also benefits from good local schools, family-friendly attractions, and a welcoming community, making it an ideal place to settle while still offering the beauty and tranquillity of coastal living.
ENTRANCE HALL 20′ 1" x 4′ 10" (6.12m x 1.47m) The property is entered via a glazed uPVC front door into a welcoming entrance hall, featuring elegant ceiling cornices and laminate flooring. From here, doors lead to the downstairs rooms, while a staircase provides access to the first-floor landing.
LOUNGE 14′ 1" x 13′ 0" (4.29m x 3.96m) A spacious lounge offering a large bay window to the front elevation, flooding the room with natural light. The space features an electric fire with a decorative surround, a radiator, and wall lighting, with a convenient opening leading through to the dining area, creating a seamless flow for everyday living and entertaining.
DINING ROOM 13′ 1" x 11′ 5" (3.99m x 3.48m) The dining room is an equally generous space, featuring a radiator, double doors leading into the kitchen, and French doors opening onto the rear patio, providing a bright and versatile area.
KITCHEN 19′ 9" x 9′ 10" (6.02m x 3m) The kitchen is fitted with a range of wall, base, and drawer units with a worktop over, complemented by a brick-effect tiled splashback and tiled effect laminate flooring, all illuminated by inset spotlighting. A stainless steel sink and drainer with mixer tap sits beneath a rear-facing window, with two additional windows to the side. Fitted appliances include an oven, hob, and extractor fan, and a housed gas central heating boiler is also in situ. The breakfast area features wood-effect laminate flooring and offers plenty of space for casual dining. At the opposite end of the kitchen, an opening leads through to the utility room, providing additional storage.
UTILITY ROOM 13′ 4" x 4′ 3" (4.06m x 1.3m) The utility room is fitted with wall and base units with a worktop over, along with under-counter space and plumbing for a washing machine. A radiator provides warmth, while a window to the side and a UPVC door to the rear patio allow natural light and convenient access to the rear yard.
WC With a WC and wash hand basin, partially tiled walls and tile-effect vinyl flooring. A radiator provides warmth, and a storage cupboard offers practical space.
FIRST FLOOR LANDING The first floor landing benefits from motion sense spotlighting and offers access to a bedroom and the family bathroom. Steps up to the full landing to two further bedrooms.
BEDROOM 1 17′ 6" x 11′ 4" (5.33m x 3.45m) The master bedroom is of good size with two windows to the front elevation, laminate flooring and a radiator.
BEDROOM 2 12′ 3" x 12′ 0" (3.73m x 3.66m) The second bedroom on this level offers a window to rear elevation, radiator and laminate flooring.
BEDROOM 3 9′ 3" x 7′ 0" (2.82m x 2.13m) The third bedroom on this level could be used as a home office or crafts room as it benefits from inset spotlighting, two side facing windows and a radiator.
BATHROOM 10′ 2" x 9′ 8" (3.1m x 2.95m) The family bathroom is a generous and well-appointed space, fitted with a panelled bath, wash hand basin and WC, alongside a corner shower enclosure with sliding doors, a thermostatic shower and wet-wall surround. The room benefits from partially tiled walls and tile-effect laminate flooring, as well as a useful storage cupboard ideal for linen and towels. A radiator provides warmth, while a rear-facing window allows for natural light and ventilation.
SECOND FLOOR LANDING The second floor landing offers a Velux window to the rear elevation, loft access and doors to two further bedrooms.
BEDROOM 4 15′ 3" x 11′ 4" (4.65m x 3.45m) Bedroom Four features a radiator, laminate flooring and two windows to the front elevation.
BEDROOM 5 10′ 7" x 10′ 6" (3.23m x 3.2m) The final bedroom benefits from laminate flooring, a radiator, and a window to the rear elevation.
CENTRAL HEATING Gas fired central heating to radiators. The boiler also provides domestic hot water.
DOUBLE GLAZING UPVC double glazing throughout.
OUTSIDE Externally, to the front the property is set back from the road behind a low-level wall with gated access to the entrance.
To the rear, there is a yard area ideal for a bistro table or seating area, with gated rear access providing a convenient route for bins, which are currently located to the front of the property.
Parking for the property is on street. Resident A Permits are available through East Riding Of Yorkshire Council.
TENURE We understand that the property is freehold and is offered with vacant possession upon completion.
SERVICES All mains services are available at the property.
COUNCIL TAX BAND – B
ENERGY PERFORMANCE CERTIFICATE – RATED E
NOTE Heating systems and other services have not been checked.
All measurements are provided for guidance only.
None of the statements contained in these particulars as to this property are to be relied upon as statements or representations of fact. In the event of a property being extended or altered from its original form, buyers must satisfy themselves that any planning regulation was adhered to as this information is seldom available to the agent.
Floor plans are for illustrative purposes only.
VIEWING Strictly by appointment with Ullyotts 01262 401401 – Option 1.
Regulated by RICS
Property Documents
360° Virtual Tour
Floor Plans

Description:
Details
Updated on August 27, 2026 at 3:24 pm- Price: Asking Price Of £142,500
- Bedrooms: 5
- Bathroom: 1
- Property Type: Mid Terraced House
- Property Status: Buy
- Include Under Offer/SSTC, etc: Exclude Under Offer/SSTC
Address
Open on Google Maps- Address 5 St Georges Avenue Bridlington East Yorkshire YO15 2ED
- City Bridlington
- State/county East Yorkshire
- Zip/Postal Code YO15 2ED