


Overview
- Mid Terraced House
- 4
- 1
Description
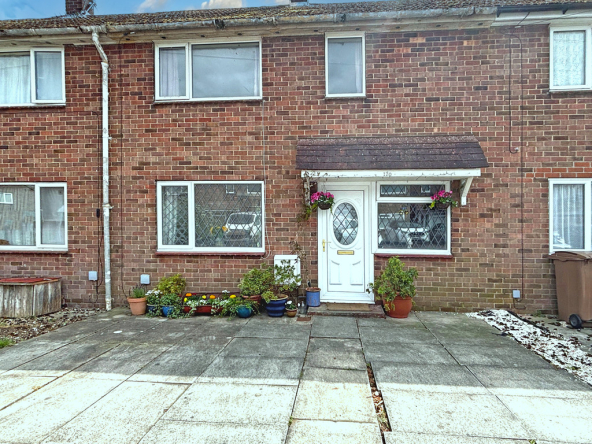
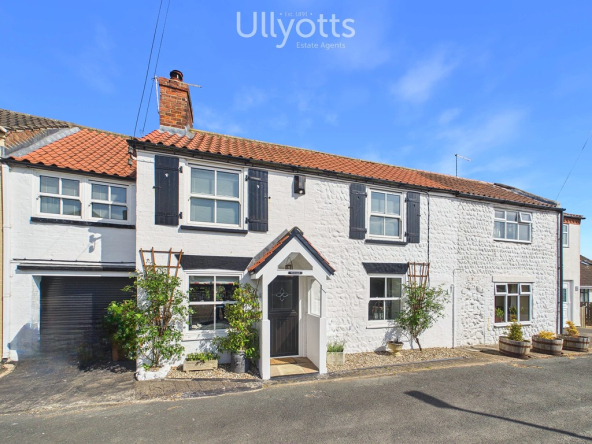
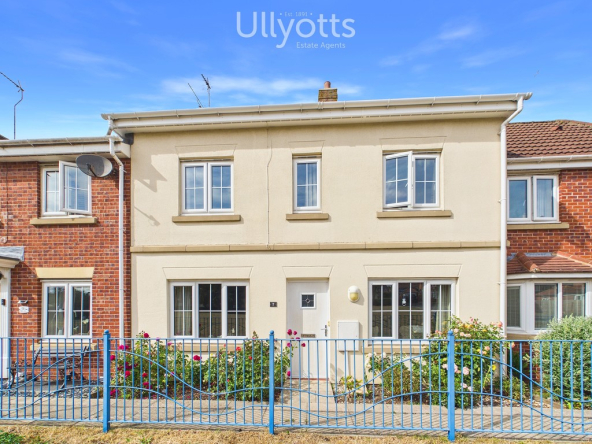
Ideally situated within easy reach of a range of local amenities and within walking distance of the South Side beach and harbour, this spacious four bedroom mid-terrace home offers well presented accommodation arranged over three floors. Featuring an open plan lounge and dining room, kitchen, four bedrooms, a family bathroom with separate WC, an enclosed rear yard and a useful brick-built storage shed, the property is offered to the market with no onward chain and presents an excellent opportunity for a variety of buyers.
St. Hilda Street is a well-situated residential street in the heart of Bridlington, offering convenient access to the town centre and a short walk to the Southside seafront. The area is known for its traditional terraced properties, creating a charming and established community feel. Residents benefit from excellent local amenities, including shops, cafes, schools, and transport links, all within easy reach. Its desirable location makes St. Hilda Street a popular choice for families, first-time buyers and investors alike.
Bridlington is a charming seaside town on the East Yorkshire coast, known for its sandy beaches, historic harbour and traditional British seaside charm. The town offers a mix of attractions, including the bustling promenade, independent shops, ice-cream parlours and fresh seafood from local fishing boats. Bridlington’s also benefits from an old town that features quaint streets with Georgian architecture, while nearby attractions like Sewerby Hall and Flamborough Head provide scenic coastal walks and wildlife spotting. With its friendly atmosphere and a blend of history and seaside fun, Bridlington is a popular destination for residents of all ages.
ENTRANCE HALL 14′ 6" x 11′ 10" (4.42m x 3.63m) Entrance to the property is via a glazed uPVC door opening into the entrance hall offering wood effect laminate flooring that flows through to the lounge and dining area, a radiator and stairs to the first floor landing.
LOUNGE / DINING AREA 22′ 0" x 11′ 10" (6.73m x 3.63m) The open-plan lounge and dining room provides a versatile and sociable living space, benefiting from a bay window to the front elevation and a further window to the rear, allowing plenty of natural light. The lounge area features a character fireplace, space for comfortable seating, two radiators, two light points and attractive wood-effect laminate flooring. The dining area offers ample space for a family dining table and has a door leading through to the kitchen.
KITCHEN 13′ 10" x 7′ 1" (4.22m x 2.17m) The kitchen is fitted with a range of wall, base and drawer units with worktops over, complemented by tiled splashbacks and tiled flooring. Inset spotlighting provides practical illumination, while a side-facing window sits above the stainless steel sink and drainer, allowing plenty of natural light. A glazed uPVC door provides access to the rear yard, while a useful under-stairs storage area and space for appliances including a washing machine, fridge, oven and extractor fan complete the room.
FIRST FLOOR HALF LANDING 11′ 5" x 2′ 7" (3.48m x 0.79m) The first-floor half landing provides access to the family bathroom and separate WC, with two steps leading up to the main landing.
BATHROOM 10′ 4" x 6′ 11" (3.17m x 2.13m) The bathroom features colourful jigsaw-effect vinyl flooring and partially tiled walls, creating a bright and characterful space. The suite comprises a corner bath, vanity wash hand basin and separate shower enclosure. A Velux window, together with a side-facing window, provides plenty of natural light and ventilation, while an old-style radiator completes the room.
WC 3′ 5" x 2′ 7" (1.05m x 0.80m) The separate WC is fitted with wood-effect vinyl flooring, a WC and a side facing window.
FIRST FLOOR FULL LANDING 11′ 5" x 2′ 7" (3.48m x 0.79m) The full first-floor landing provides access to two of the bedrooms, together with a staircase rising to the second floor.
BEDROOM 1 13′ 10" x 10′ 8" (4.22m x 3.27m) The first bedroom on this level is a well-proportioned room featuring two windows to the front elevation, providing plenty of natural light. The room benefits from fitted storage with hanging rail and shelving, together with a radiator.
BEDROOM 2 10′ 10" x 8′ 3" (3.32m x 2.53m) The second bedroom features a rear-facing window providing natural light, together with a useful fitted storage cupboard offering shelving and hanging space. The cupboard also houses the gas central heating boiler, which was installed in 2019.
SECOND FLOOR LANDING 7′ 3" x 5′ 4" (2.21m x 1.65m) The second-floor landing provides access to the two further bedrooms.
BEDROOM 3 13′ 9" x 10′ 10" (4.21m x 3.32m) The third bedroom offers a Velux window, exposed beam and radiator.
BEDROOM 4 10′ 10" x 9′ 9" (3.31m x 2.98m) The fourth bedroom is a pleasant dormer room featuring a rear-facing window, radiator and a useful storage cupboard.
CENTRAL HEATING Gas fired central heating to radiators. The boiler also provides domestic hot water.
DOUBLE GLAZING UPVC double glazing throughout.
OUTSIDE To the rear, an enclosed yard provides space for a bistro set or outdoor seating area, creating a low-maintenance space to enjoy.
A useful outhouse offers convenient storage for garden equipment and outdoor items, while a rear gated access leads through to Olinda Road.
To the front, the property is set back from the road behind a shallow wall with gated access leading to the entrance.
PARKING Parking is on street subject to the relevant permits for long stay.
TENURE We understand that the property is freehold and is offered with vacant possession upon completion.
SERVICES All mains services are available at the property.
COUNCIL TAX BAND – B
ENERGY PERFORMANCE CERTIFICATE – RATED D
NOTE Heating systems and other services have not been checked.
All measurements are provided for guidance only.
None of the statements contained in these particulars as to this property are to be relied upon as statements or representations of fact. In the event of a property being extended or altered from its original form, buyers must satisfy themselves that any planning regulation was adhered to as this information is seldom available to the agent.
Floor plans are for illustrative purposes only.
VIEWING Strictly by appointment with Ullyotts 01262 401401 – Option 1.
Regulated by RICS
Property Documents
360° Virtual Tour
Floor Plans

Description:
Details
Updated on August 27, 2026 at 4:54 pm- Price: Asking Price Of £145,000
- Bedrooms: 4
- Bathroom: 1
- Property Type: Mid Terraced House
- Property Status: Buy
- Include Under Offer/SSTC, etc: Exclude Under Offer/SSTC
Address
Open on Google Maps- Address 43 St Hilda Street Bridlington East Yorkshire YO15 3EE
- City Bridlington
- State/county East Yorkshire
- Zip/Postal Code YO15 3EE