


Overview
- Detached House
- 3
- 2
Description
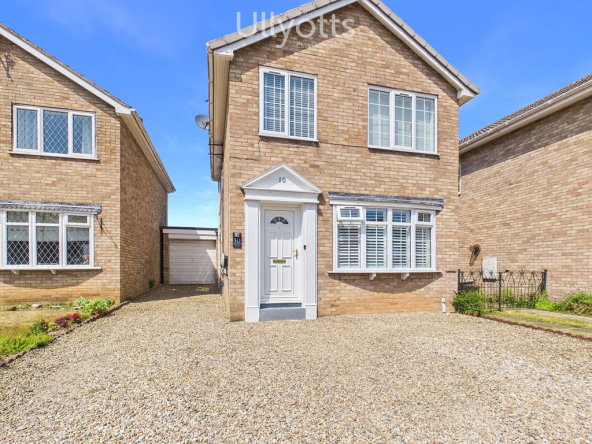
Perfectly situated for walking into Driffield Town whilst dog owners may well like the direct access onto the green space to the rear, as well as Kings Mill, which again is within a short walk. The accommodation on offer offers scope to develop, if required, but currently includes a lounge with separate dining room, kitchen, master bedroom with en-suite, two further bedrooms and bathroom. There is a side drive and single garage providing useful off-street parking and storage.
DRIFFIELD
Driffield remains a market town, notwithstanding the closure of the livestock market in 2001. The central shopping area includes a weekly stalled market, with shops providing a wide range of goods and services for everyday needs supplemented by retailers such as B&M, Iceland, Boyes, Peacocks, Yorkshire Trading, Tesco and Lidl. Many local shops provide a personal service, in addition to a wide range of goods. Other amenities include a modern Sports Centre with swimming pool, cricket, tennis, bowls, football and rugby teams, dancing, gyms etc. together with many clubs and associations. Road and rail links to the neighbouring coastal market towns, including Beverley, Hull and beyond.
ENTRANCE Into:
LOBBY 5′ 0" x 3′ 6" (1.53m x 1.07m) With staircase leading off to the first floor.
LOUNGE 14′ 7" x 12′ 9" (4.46m x 3.90m) With front facing window and mock fireplace. Coved ceiling. Radiator.
Door leading into:
DINING ROOM 11′ 1" x 7′ 8" (3.40m x 2.35m) With French doors leading out onto the garden. Laminate flooring. Coved ceiling. Radiator.
KITCHEN 11′ 1" x 7′ 9" (3.40m x 2.38m) Fitted along three walls including base and drawer units with a wood block effect worktop. Wall mounted cupboards to match. Electric oven and gas hob with extractor over. One and a half bowl stainless steel sink with base cupboard beneath and space and plumbing for automatic washing machine. Provision for a refrigerator. Fitted laminate flooring and door to the exterior.
FIRST FLOOR LANDING
BEDROOM 1 13′ 8" x 11′ 0" (4.19m x 3.36m) With two front facing windows and built-in range of wardrobes. Radiator.
Access to:
EN-SUITE 0′ 0" With Quadrant style shower enclosure, vanity wash hand basin and low level WC.
BEDROOM 2 9′ 0" x 8′ 10" (2.76m x 2.70m) With rear facing window. Coved ceiling. Radiator.
BEDROOM 3/DRESSING ROOM 8′ 10" x 5′ 1" (2.71m x 1.55m) With rear facing window and currently having full height wardrobes. Laminate flooring. Radiator.
BATHROOM 6′ 3" x 5′ 3" (1.93m x 1.62m) With suite which comprises a panelled bath having a shower over and a glass side screen, vanity wash hand basin and low level WC. Contemporary tiling and heated towel radiator.
OUTSIDE To the front of the property is an established front garden featuring a lawn with planted borders. There is a concrete side drive with gravelled insert leading to a single detached garage. To the rear of the property is an enclosed area of garden which gives a good degree of privacy. Immediately to the rear of the house is a paved patio and this gives way to a shaped area of lawn with side planted borders.
There is a gate access to the rear. The garden itself enjoying a sunny aspect.
CENTRAL HEATING Gas fired central heating to radiators. The boiler also provides domestic hot water.
DOUBLE GLAZING Sealed unit double glazing throughout.
TENURE We understand that the property is freehold and is offered with vacant possession upon completion.
SERVICES All mains services are available at the property.
COUNCIL TAX Band C.
ENERGY PERFORMANCE CERTIFICATE Rating C.
NOTE Heating systems and other services have not been checked.
All measurements are provided for guidance only.
None of the statements contained in these particulars as to this property are to be relied upon as statements or representations of fact. In the event of a property being extended or altered from its original form, buyers must satisfy themselves that any planning regulation was adhered to as this information is seldom available to the agent.
Floor plans are for illustrative purposes only.
VIEWING Strictly by appointment with Ullyotts 01377 253456 – Option 1.
Regulated by RICS
Property Documents
360° Virtual Tour
Floor Plans

Description:
Details
Updated on August 27, 2026 at 4:55 pm- Price: Asking Price Of £250,000
- Bedrooms: 3
- Bathrooms: 2
- Property Type: Detached House
- Property Status: Buy
- Include Under Offer/SSTC, etc: Exclude Under Offer/SSTC
Address
Open on Google Maps- Address 28 Briar Garth Driffield East Yorkshire YO25 6UL
- City Driffield
- State/county East Yorkshire
- Zip/Postal Code YO25 6UL