


Overview
- Mid Terraced House
- 3
- 1
Description
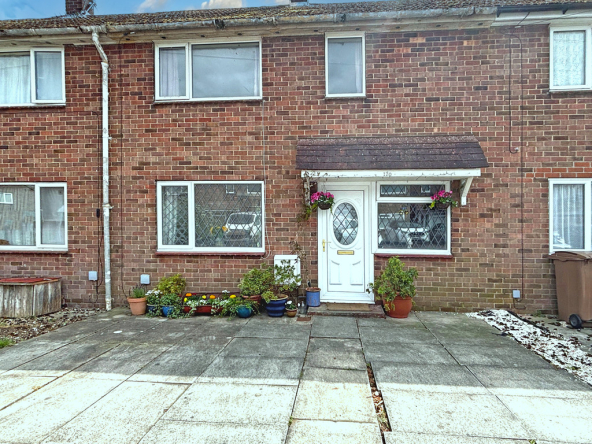
A well presented mid-terrace home offering spacious and well planned accommodation, ideal for first-time buyers, families or investors alike. The property features a generous lounge, a fitted kitchen with dining area, three well proportioned bedrooms, a modern family bathroom with a separate WC, and benefits from a large enclosed rear garden, perfect for outdoor entertaining and family enjoyment.
Harrington Road is positioned within West Hill which is west of the town centre and is a popular and well-connected location, perfect for families and professionals. The area is served by Hilderthorpe Primary School (ages 3-11) and Bridlington School (ages 11-18). Bridlington Hospital is nearby. A parade of shops includes a pharmacy, convenience store, bakery, fish and chip shop and hairdresser, all conveniently situated opposite a play park and St. Mark’s Church and community centre. The area is readily accessible to Morrisons, Farmfoods, Currys, McDonald’s and Pets at Home, providing excellent convenience for everyday needs. A bus route serves the area and offers frequent bus services to and from the town centre.
Bridlington is a charming coastal town known for its sandy beaches, historic harbour and vibrant seaside atmosphere. The town’s old town area features quaint streets, independent shops, and historic buildings, while the promenade offers traditional seaside attractions like amusement arcades, ice cream parlours and fish and chip shops. Bridlington is also home to the stunning Sewerby Hall and Gardens, as well as the dramatic cliffs of Flamborough Head, making it a popular destination for visitors seeking both relaxation and adventure.
ENTRANCE HALL 7′ 0" x 5′ 9" (2.14m x 1.76m) The property is entered via a glazed uPVC front door into the welcoming entrance hall, featuring stylish grey wood-effect vinyl flooring. The hallway provides access to both the lounge and the kitchen, with stairs rising to the first-floor.
LOUNGE 17′ 9" x 10′ 5" (5.42m x 3.20m) The spacious lounge is a bright and airy reception room, benefiting from windows to both the front and rear elevations, allowing an abundance of natural light to fill the space while offering pleasant views over the rear garden and finished with a radiator.
KITCHEN/DINING AREA 17′ 8" x 13′ 3" (5.41m x 4.04m) The kitchen is fitted with a range of modern, cream, gloss wall, base and drawer units complemented by wood effect worktops, a brick-effect tiled splashback, stylish herringbone effect vinyl flooring and inset spotlighting. A one-and-a-half bowl stainless steel sink with mixer tap is positioned beneath a window overlooking the rear garden, while a glazed composite door provides direct access outside. Integrated appliances include an oven, a five-ring gas hob with extractor hood over, and there is further space and plumbing for a fridge freezer and washing machine. Additional built-in storage cupboards provide excellent practicality.
Open to the kitchen is the dining area, creating a sociable space that is perfect for modern family living. Offering ample room for a dining table and chairs, it provides the ideal setting for everyday meals, entertaining guests, or keeping an eye on children while preparing dinner. A window to the front elevation and a radiator complete the space.
FIRST FLOOR LANDING 9′ 8" x 2′ 6" (2.96m x 0.78m) The landing offers a window to the rear elevation and doors to all rooms.
BEDROOM 1 12′ 0" x 10′ 1" (3.66m x 3.08m) Bedroom One is a well-proportioned double bedroom featuring a window to the front elevation, a radiator and the added benefit of a useful built-in storage cupboard.
BEDROOM 2 10′ 7" x 9′ 7" (3.23m x 2.94m) The second bedroom also benefits from a window to the front elevation a radiator and a storage cupboard.
BEDROOM 3 7′ 10" x 7′ 8" (2.40m x 2.35m) The third bedroom is a single room with a window to the rear overlooking the garden, a radiator and a storage cupboard housing the gas central heating boiler.
BATHROOM 5′ 5" x 4′ 10" (1.66m x 1.48m) The bathroom is fitted with a modern suite comprising a panelled bath with a glazed shower screen and thermostatic shower over, together with a wash hand basin. Finished with attractive grey herringbone-effect vinyl flooring and tiled walls surrounding the bath, the room also benefits from a heated towel radiator, inset spotlights, and a window to the rear elevation providing natural light and ventilation.
WC 4′ 11" x 2′ 7" (1.51m x 0.80m) The separate WC is fitted with a WC and benefits from a window to the rear elevation, providing natural light and ventilation. The room is finished with stylish grey herringbone-effect vinyl flooring.
CENTRAL HEATING Gas fired central heating to radiators. The boiler also provides domestic hot water.
DOUBLE GLAZING UPVC double glazing throughout.
OUTSIDE To the front, the property is set back from the road behind an open lawned frontage, with a paved pathway leading to the front entrance. A planted section to the left of the entrance offers an attractive space for shrubs and plants whereas bins are stored to the right.
To the rear, the property boasts a generously sized garden, fully enclosed by fenced boundaries. The garden comprises a large gravelled seating/entertaining area leading onto an extensive lawn, with well-stocked borders of shrubs and plants providing a pleasant and established setting.
TENURE We understand that the property is freehold and is offered with vacant possession upon completion.
SERVICES All mains services are available at the property.
COUNCIL TAX BAND – A
ENERGY PERFORMANCE CERTIFICATE – RATED D
NOTE Heating systems and other services have not been checked.
All measurements are provided for guidance only.
None of the statements contained in these particulars as to this property are to be relied upon as statements or representations of fact. In the event of a property being extended or altered from its original form, buyers must satisfy themselves that any planning regulation was adhered to as this information is seldom available to the agent.
Floor plans are for illustrative purposes only.
VIEWING Strictly by appointment with Ullyotts 01262 401401 – Option 1.
Regulated by RICS
Property Documents
360° Virtual Tour
Floor Plans

Description:
Details
Updated on August 27, 2026 at 4:24 pm- Price: Offers Over £139,950
- Bedrooms: 3
- Bathroom: 1
- Property Type: Mid Terraced House
- Property Status: Buy
- Include Under Offer/SSTC, etc: Exclude Under Offer/SSTC
Address
Open on Google Maps- Address 26 Harrington Road Bridlington East Yorkshire YO16 4RZ
- City Bridlington
- State/county East Yorkshire
- Zip/Postal Code YO16 4RZ