


Overview
- Detached House
- 5
- 2
Description
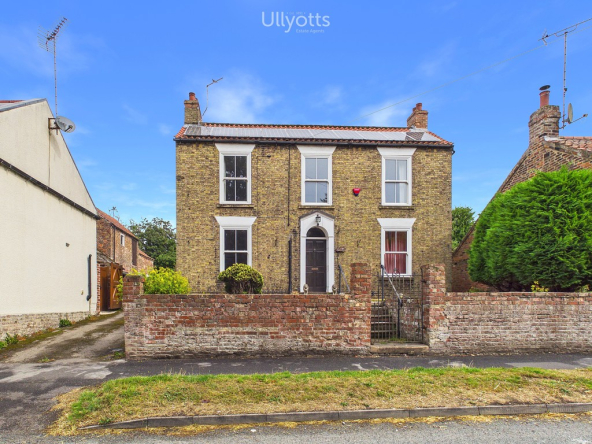
Set within one of the areas most picturesque villages comprising predominantly individual distinctive homes, ‘Westside House’ stands proudly back from the roadside, partially secluded by a walled frontage.
This is a most impressive home with a versatile range of accommodation laid out over three storeys, having up to five bedrooms, though the uppermost floor could be utilised as a suite, if required. The main living space features a combined living room with dining area plus separate substantial sun room, having delightful views across the rear garden.
The kitchen is well fitted and includes a wealth of appliances and ample space for a breakfast table. The kitchen is also supplemented by a dedicated utility room.
The front forecourt to the property provides extensive parking facilities for multiple vehicles, whilst to the rear are delightful large gardens including a purpose built summerhouse/workshop and open views beyond. The rear gardens have a sunny west facing aspect.
HUTTON
The two separate communities of Hutton and Cranswick are less defined today as the villages have evolved into almost one. Hutton is a small, largely undisturbed, settlement with the Church of St. Peter’s being its single amenity. This attracts campanologists from far and wide who come to ‘ring the changes’. Cranswick is nearby with an excellent range of village amenities, including the railway station.
MAIN ENTRANCE Flanked by two clear windows leading into:
ENTRANCE HALL 12′ 4" x 9′ 9" (3.77m x 2.99m) With quarry tiled flooring and open staircase with spindled bannister leading off to the first floor. Built-in storage cupboard. Wall light points. Radiator.
CLOAKROOM/WC 4′ 5" x 2′ 7" (1.37m x 0.81m) With contemporary vanity wash hand basin and low level WC. Niché style shelving. Radiator.
LOUNGE 19′ 3" x 11′ 3" (5.89m x 3.44m) With front and side facing windows with feature fireplace and timber over mantel and recessed log burning stove. Engineered timber floor. Coved ceiling and rear facing doors into the Sunroom.
DINING ROOM 9′ 9" x 9′ 2" (2.98m x 2.80m) Engineered wood floor. Coved ceiling. Radiator.
BREAKFAST KITCHEN 29′ 4" x 9′ 7" (8.96m x 2.93m) With a front facing window and extensively fitted with a range of base and drawer unit with chrome handles along with wall mounted cupboards to match. Integrated wine rack and inset one and a half bowl sink with single drainer and swan neck mixer tap.
In the breakfast bar area there is space and plumbing for a dishwasher, space and provision for a gas Range-style cooker with stainless steel splashback and double hood over.
Ceramic tiled floor and ample space for a breakfast table. Underfloor heating and radiator.
UTILITY ROOM 10′ 5" x 4′ 2" (3.18m x 1.29m) and 4′ 11" x 4′ 3" (1.50m x 1.30m) With door leading to the exterior and further range of units including base and drawer units plus worktops. Inset single sink with mixer tap, space and plumbing for automatic washing machine, space and provision for an additional fridge/freezer and a dryer. Dual aspect windows.
SUN ROOM 28′ 11" x 15′ 7" (8.82m x 4.76m) A huge feature room with views onto the rear garden. Wood effect flooring. Two solid wood feature structural columns upon a brick base. Two built-in storage cupboards. Radiator.
FIRST FLOOR LANDING 16′ 0" x 9′ 9" (4.89m x 2.99m) With wrap around landing and hallway with staircase leading off to the second floor. Large picture window overlooking the driveway/gravelled courtyard. Radiator.
BEDROOM 1 12′ 11" x 10′ 4" (3.95m x 3.16m) With rear facing window and coved ceiling. Built-in large walk-in wardrobe. Radiator.
EN-SUITE 10′ 4" x 5′ 3" (3.15m x 1.62m) With shower enclosure, vanity wash hand basin and low level WC. Ceramic tiled floor. Wall hung boiler.
BEDROOM 2 11′ 5" x 10′ 11" (3.49m x 3.33m) With rear facing window and built-in wardrobes. Coved ceiling. Radiator.
BEDROOM 3 12′ 11" x 7′ 8" (3.95m x 2.35m) With front facing window and coved ceiling. Radiator.
HOUSE BATHROOM 9′ 9" x 8′ 0" (2.99m x 2.44m) With panelled bath having a shower over and glass side screen, pedestal wash hand basin and low level WC. Wood effect flooring. Radiator.
SECOND FLOOR CENTRAL LANDING 9′ 9" x 8′ 10" (2.98m x 2.71m) Leading to Bedrooms 4 and 5. Large window facing the rear of the property overlooking the gardens and having views into the distance of the Wolds.
BEDROOM 4 12′ 9" x 8′ 9" (3.91m x 2.67m) With rear facing window with views across the garden and beyond. Sloping ceilings with inset lighting and eaves storage. Electric radiator.
BEDROOM 5 10′ 3" x 9′ 0" (3.13m x 2.76m) Again, with sloping ceilings and eaves storage, inset ceiling lighting and rear facing window with views over the garden and beyond. Radiator.
OUTSIDE The property stands back from the road behind an extensive gravelled courtyard. This provides ample car parking for multiple vehicles. There is a central planted area and side planted borders. To the rear of the property are extensive gardens – these are westerly facing and, therefore, will have a sunny aspect.
Immediately to the rear of the property is a paved patio and this gives way to a further gravelled area. There are planted borders and, at the bottom of the garden, a purpose built summerhouse/workshop with electric power and lighting.
CENTRAL HEATING Gas fired central heating to radiators. The boiler also provides domestic hot water.
DOUBLE GLAZING Sealed unit double glazing throughout.
TENURE We understand that the property is freehold and is offered with vacant possession upon completion.
SERVICES All mains services are available at the property.
COUNCIL TAX Band E.
ENERGY PERFORMANCE CERTIFICATE Rating D.
NOTE Heating systems and other services have not been checked.
All measurements are provided for guidance only.
None of the statements contained in these particulars as to this property are to be relied upon as statements or representations of fact. In the event of a property being extended or altered from its original form, buyers must satisfy themselves that any planning regulation was adhered to as this information is seldom available to the agent.
Floor plans are for illustrative purposes only.
VIEWING Strictly by appointment with Ullyotts 01377 253456 – Option 1.
Regulated by RICS
Property Documents
360° Virtual Tour
Floor Plans

Description:
Details
Updated on August 27, 2026 at 4:55 pm- Price: Asking Price Of £500,000
- Bedrooms: 5
- Bathrooms: 2
- Property Type: Detached House
- Property Status: Buy
- Include Under Offer/SSTC, etc: Exclude Under Offer/SSTC
Address
Open on Google Maps- Address 11 Mill Street Hutton East Yorkshire YO25 9PU
- City Hutton
- State/county East Yorkshire
- Zip/Postal Code YO25 9PU