


Overview
- Detached House
- 5
- 3
Description
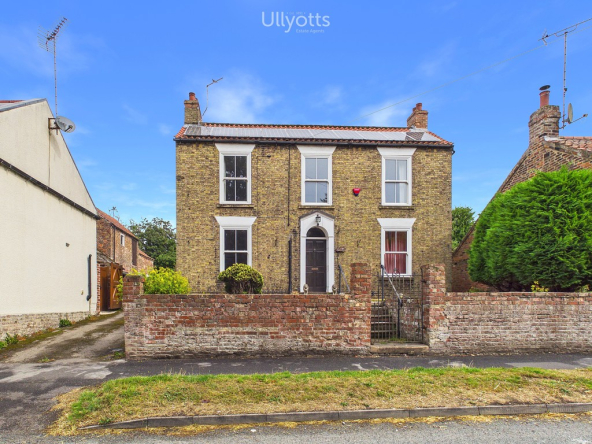
Set in the heart of Flamborough village, this substantial five-bedroom detached residence offers well-proportioned, adaptable accommodation arranged over three floors. The property is conveniently placed for local amenities, being within easy walking distance of shops, public houses and the village school. The ground level features a spacious hall, lounge, dining room, kitchen, breakfast room and a convenient downstairs WC. The first floor provides three bedrooms, a family bathroom and a separate WC, while the second floor offers two further bedrooms and an additional shower room. The property stands within a generous plot and benefits from a south-facing professionally landscaped garden enjoying a good degree of privacy. Benefiting from Solar PV, the property also boasts two separate driveways and garage providing extensive off-street parking, with clear potential for accommodation extension or reconfiguration, subject to the usual consents.
Flamborough is a picturesque coastal village with a population of approximately 2,100 (2021 Census), offering a mix of traditional cottages, modern homes and character properties, some enjoying sea views or positioned within walking distance of the coast and the working Flamborough Lighthouse. The nearby seaside town of Bridlington provides a wider range of amenities and services, complementing those within the village itself, including a Co‑op food store, public houses, cafés and local shops with Danes Dyke Nature Reserve and Bridlington Links Golf Course are both close by, offering excellent opportunities for outdoor recreation.
Bridlington, the closest town to Flamborough is a welcoming seaside town on the East Yorkshire coast, offering the perfect blend of family-friendly fun and coastal beauty. Its award‑winning sandy beaches, bustling promenade and classic seaside attractions create a vibrant atmosphere year‑round. Families can enjoy boat trips from the historic harbour, a modern leisure centre, and a choice of shops, cafés and restaurants. Sewerby Hall and Gardens, Bridlington Spa and the dramatic cliffs of Flamborough Head provide unforgettable days out. Bridlington is not only a wonderful place to visit but an exceptional place to call home.
ENTRANCE HALL 14′ 2" x 7′ 10" (4.32m x 2.41m) Entrance to the property is via arched French doors leading into a welcoming porch area with a log store, and a glazed door opening into the main entrance hall. The hall is spacious and features stained‑glass windows to either side of the doorway, a plate rack, radiator, understairs storage cupboard, doors to all ground floor rooms and stairs rising to the first floor landing.
LOUNGE 12′ 10" x 11′ 9" (3.93m x 3.60m) The lounge features a bay window to the front elevation with a curved radiator beneath, coving, and a log burner set on a slate‑tiled hearth with a feature mantelpiece, creating a warm and attractive focal point.
DINING ROOM 12′ 10" x 10′ 9" (3.93m x 3.30m) The dining room offers a light and airy setting for entertaining, featuring coving, a contemporary wall mounted gas fire and a radiator, while sliding doors open directly onto the patio covered area, seamlessly extending the living space into the garden.
KITCHEN 12′ 3" x 8′ 11" (3.74m x 2.72m) The kitchen enjoys a window to the side elevation and features a stainless‑steel sink and drainer with mixer tap beneath. It is fitted with a range of wall, base and drawer units with worktops, tiled splashbacks and wood‑effect vinyl laminate flooring. There is space for appliances including a fridge‑freezer, oven with fitted extractor above, washing machine and slimline dishwasher, while a sliding door leads through to the breakfast room.
BREAKFAST ROOM 7′ 4" x 12′ 3" (2.24m x 3.74m) The breakfast room is light and airy, enjoying lovely views of the garden through a rear‑facing window and a stable‑style uPVC door opening onto the patio. It features wood‑effect laminate flooring, inset spotlighting, a radiator and space for a breakfast table, with a sliding door leading to the WC.
WC 6′ 9" x 2′ 3" (2.06m x 0.69m) The convenient downstairs WC features tile‑effect laminate flooring, tiled walls and a window to the side providing natural light and ventilation. The suite includes a WC and an inset stainless‑steel sink set within a base unit, complemented by an additional wall unit offering useful storage.
FIRST FLOOR LANDING 11′ 4" x 5′ 8" (3.46m x 1.74m) The first‑floor landing benefits from a window to the side elevation and a radiator, with doors leading to all rooms and a staircase rising to the second floor.
BEDROOM 1 12′ 10" x 11′ 10" (3.93m x 3.61m) The master bedroom offers a window to the front elevation, coving and a radiator, creating a bright and comfortable space.
BEDROOM 2 12′ 11" x 10′ 9" (3.95m x 3.30m) The second bedroom is positioned to the rear of the property and enjoys a light, airy feel, featuring a rear‑facing window, coving and a radiator. (please see 360 tour for full bedroom view)
BEDROOM 3 7′ 11" x 7′ 0" (2.42m x 2.14m) The third bedroom is a single room featuring a front‑facing window, coving and a radiator, making it an ideal child’s room, study or guest space.
BATHROOM 6′ 11" x 5′ 4" (2.11m x 1.63m) The family bathroom features tile‑effect vinyl flooring and partially tiled walls, with a rear‑facing window providing natural light and ventilation. There is a useful storage cupboard with shelving for towels and linen, along with housing the recently fitted hot water tank (June 2025) and the gas central heating boiler (October 2019). The suite includes a panelled bath with electric shower over, a wash hand basin and a radiator.
WC The separate WC features tile‑effect vinyl flooring, a WC and a rear‑facing window providing natural light and ventilation.
SECOND FLOOR LANDING 3′ 7" x 2′ 11" (1.11m x 0.89m) The second‑floor landing provides access to the solar panel workings via a ceiling hatch, with doors leading to the shower room and two further bedrooms.
BEDROOM 4 9′ 4" x 8′ 0" (2.86m x 2.45m) The fourth bedroom benefits from dual aspect windows to the side and rear elevations with lovely views and polished floor boards.
EAVES BEDROOM 5 16′ 9" x 7′ 5" (5.12m x 2.28m) With a Velux window to the front elevation and a window to the side, this single bedroom is equally well suited to serve as a home office or dressing room. (Restricted Headroom)
SHOWER ROOM 9′ 9" x 6′ 2" (2.98m x 1.89m) The second‑floor shower room benefits from a rear‑facing window overlooking the garden and is fitted with a shower cubicle with electric shower, wash hand basin, WC and an extractor fan.
CENTRAL HEATING Gas fired central heating to radiators. The boiler also provides domestic hot water.
DOUBLE GLAZING Extensive UPVC double glazing.
GARAGE & PARKING 15′ 0" x 11′ 3" (4.58m x 3.45m) The garage benefits from an electric up‑and‑over door, with power and light connected. To the rear of the garage is an additional section currently used as an office, featuring a side window and a uPVC door providing access to the rear garden.
Two driveways offer extensive parking in addition to the garage. Beyond this, a further area (accessed via the double gates to the front) offers additional secure parking or potential space for a boat/motorhome or similar. A separate, additional and adjacent storage area is held on a peppercorn rent by the current owners.
OUTSIDE To the front, the property sits back from the road behind a low‑level wall, with a curved area laid with slate chippings and colourful shrubs. Two driveways provide ample parking and convenient access to the garage. A gate to the left offers access to the side of the property, while double gates to the right open to an area that could provide further parking if required.
To the rear, the south facing garden is private, professionally landscaped and enclosed by fenced boundaries. A generous patio area with covered seating area provides an ideal space for relaxing and enjoying the birdsong from the nearby bio-reserve, with a sweeping sloped pathway leading down to the main garden. This area features a variety of shrubs and plants, slate chippings with a decorative sunken mosaic and a water feature.
A gateway to the side leads to the second drive via an additional kitchen garden area with a range of plants, a separate log store and utility area accommodating discrete bin storage.
SOLAR PANELS This property benefits from a solar PV system being installed , this will generate a proportion of electricity demand for the property. In some instances, the owners of the property will also receive payments for electricity generated through the Governments ‘Feed in tariff’
Further information may be available upon request.
TENURE We understand that the property is freehold and is offered with vacant possession upon completion.
SERVICES All mains services are available at the property.
COUNCIL TAX BAND – D
ENERGY PERFORMANCE CERTIFICATE – RATED D
NOTE Heating systems and other services have not been checked.
All measurements are provided for guidance only.
None of the statements contained in these particulars as to this property are to be relied upon as statements or representations of fact. In the event of a property being extended or altered from its original form, buyers must satisfy themselves that any planning regulation was adhered to as this information is seldom available to the agent.
Floor plans are for illustrative purposes only.
VIEWING Strictly by appointment with Ullyotts 01262 401401 – Option 1.
Regulated by RICS
Property Documents
360° Virtual Tour
Floor Plans

Description:
Details
Updated on August 27, 2026 at 4:55 pm- Price: Offers Over £325,000
- Bedrooms: 5
- Bathrooms: 3
- Property Type: Detached House
- Property Status: Buy
Address
Open on Google Maps- Address Carter Lane Flamborough Bridlington East Yorkshire YO15 1LW
- City Bridlington
- State/county East Yorkshire
- Zip/Postal Code YO15 1LW